

3D Renderings for Real Estate Pre-Leasing and Marketing
Photorealistic 3D Renderings for Properties Before They Are Built
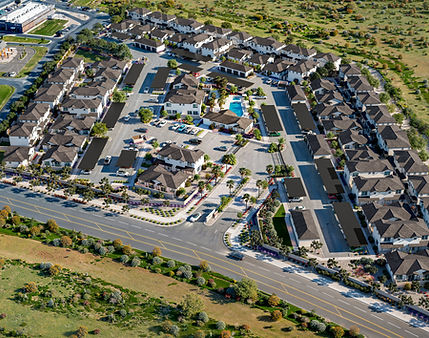
Preview 3D creates photorealistic 3D renderings that help developers, owners, and property marketers present spaces before construction is complete. From exterior hero shots and interior amenity visuals to furnished model units, aerial views, and investor presentation renderings, our visuals help people understand the finished property earlier in the development process.
Built for multifamily, build-to-rent, student housing, senior living, active adult, and commercial real estate, our renderings give your team a stronger way to communicate design intent, support approvals, build demand, and market with confidence before the property is ready for photography.
Your Essential Pre-Construction Visuals
Any asset class, any industry niche. There's a solution for your project.

Show the
Vision

Secure the
Investment

Avoid Costly
Mistakes

Pre Lease
With Ease
%20Entrance%20from%20Exterior_Final_Standard.jpg)


.jpg)
.jpg)


.jpg)


.jpg)
.jpg)
.jpg)
.jpg)

.jpg)

.jpg)


Frequently Asked Questions About Pre-Construction 3D Renderings
What are 3D renderings for real estate? 3D renderings are photorealistic images created from architectural plans, design direction, finish schedules, furniture selections, and project references. They help developers, owners, investors, leasing teams, and prospects visualize a property before construction is complete.
When should we create 3D renderings for a new development? Many teams create 3D renderings during concept development, investor marketing, stakeholder approvals, pre-leasing, pre-sales, and lease-up planning. Earlier renderings can help align project teams, support presentations, and give marketing teams content before photography is possible.
What types of real estate renderings can Preview 3D create? Preview 3D can create exterior renderings, interior renderings, amenity renderings, aerial renderings, model unit renderings, streetscape views, site context visuals, investor presentation visuals, and campaign-ready marketing images. Many teams create 3D renderings during concept development, investor marketing, stakeholder approvals, pre-leasing, pre-sales, and lease-up planning. Earlier renderings can help align project teams, support presentations, and give marketing teams content before photography is possible.
What files are needed to start a 3D rendering project? Helpful starting materials include architectural drawings, floor plans, elevations, site plans, finish schedules, furniture direction, landscape plans, lighting references, brand guidelines, moodboards, and inspiration images. Preview 3D can help identify what is needed based on the stage of your project.
Can 3D renderings be used before construction is complete? Yes. 3D renderings are especially valuable before construction is complete because they give your team a realistic way to show future spaces before photography, model units, or in-person tours are available.
300+
successful
lease-ups
180+
partners
served
97%
on-time project delivery
3 Steps to Create Your 3D Renderings

1. Phone / Video Consultation
Walk through industry-leading examples in your region. Discuss the latest trends and your preferences. Bespoke is just better.

2. Prompt and Professional Delivery
Dedicated project manager. Structured, yet flexible, approach to each project. Clear delivery dates and rapid-fire communication.
